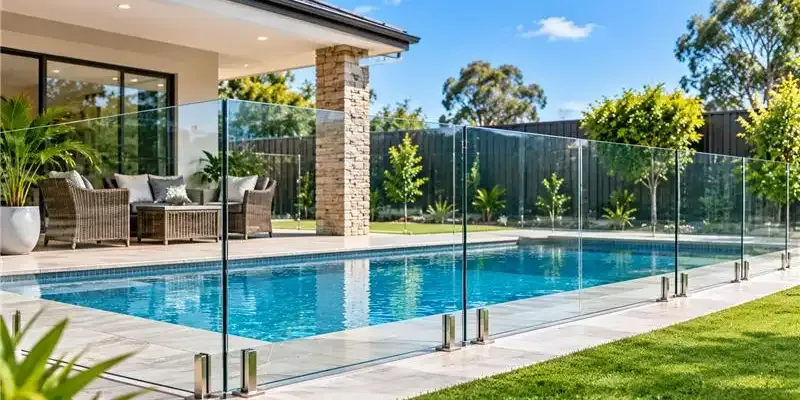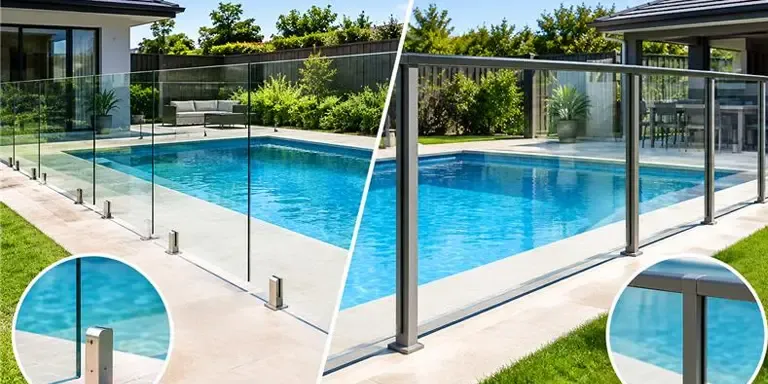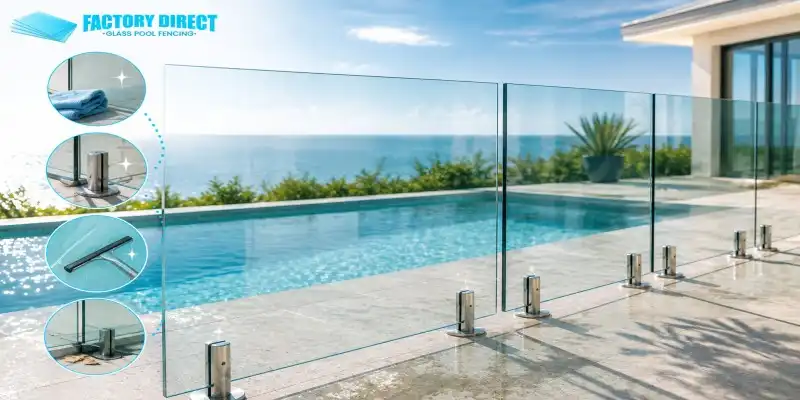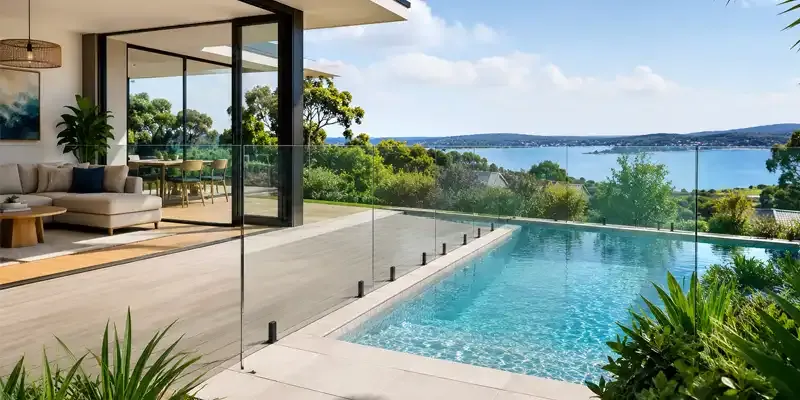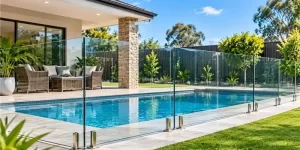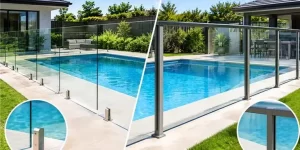
A frameless glass balustrade modernizes balconies, staircases and decks with an impressive clear line of sight. A safety barrier is still required by building code. Homeowners searching for a frameless glass balustrade Werribee solution can use this pre-installation checklist from Factory Direct Glass Pool Fencing to understand what their property needs before starting an upgrade.
Based in Melbourne, we have 8 years’ experience and offer glass fencing and balustrades to homeowners in Werribee, Melton, Point Cook, Truganina and Melton South. Residents in the Wyndham area near Werribee River and Wyndham Cultural Centre can also have glass solutions installed on their homes.
According to Wyndham City Council’s 2021 Werribee Suburb Profile, 18,496 households were recorded in Werribee, with 25% growth in household numbers since 2016. Check the following and prepare your home for a well-planned installation.
Key Takeaways
- Inspect the structural strength of your balcony, deck or staircase before installation.
- Take accurate measurements of the installation area and identify potential obstacles.
- Check flooring conditions, drainage systems and waterproofing before selecting fixing points.
- Understand relevant Australian Standards and Victorian building requirements.
- Choose suitable glass panels, mounting arrangements and hardware for your property.
- Prepare the installation site to make the work safer and more organised.
What Should You Look At Before Installing a Frameless Glass Balustrade?
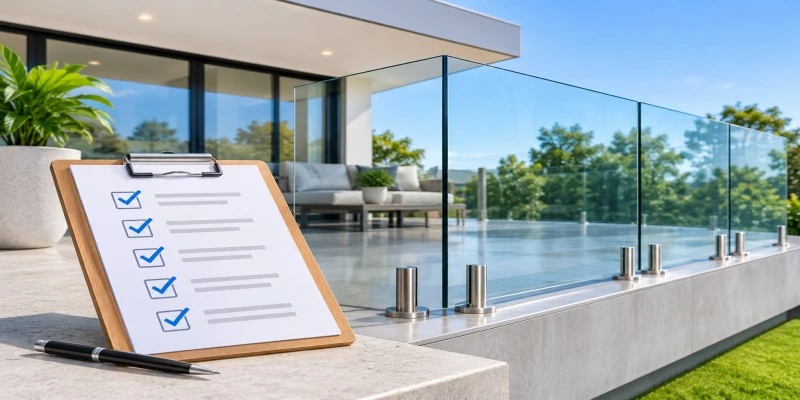
Take a look at these seven things before making your final project arrangements. Each can help identify issues that may affect the suitability, safety and installation of a proposed glass balustrade. Whether you are planning a Frameless Glass Balustrade Werribee project near Werribee River, the town centre or the residential areas around Werribee Open Range Zoo, these checks can help you prepare your property for a smooth and well-planned installation.
Check the Structural Strength of your Balcony, Deck or Staircase
The supporting structure must be adequate to carry the loads transferred through the glass and balustrade system. Concrete and timber have very different characteristics, and must be assessed accordingly.
Look for cracks, loose boards, deteriorated and soft concrete, rust staining and movement of, or around, supports. If these exist, have the structure assessed by a competent person before continuing.
Measure the Installation Area Correctly
It is necessary to measure the entire area of the proposed installation. This includes changes in corner angles, stair angles, changes in direction and so on. Look to see what space is available and where walls, openings, and other obstructions are located. These impact the location of balustrade panels and fixings. Very often, uneven and irregular surfaces impact the final configuration of a design.
Existing Floor Coverings and Support Surfaces
Check that the surface to which the product is to be fixed is stable, level and of a nature to provide the required anchorage for the fixing hardware. Loose or damaged floor coverings or supporting surfaces may require repair or replacement prior to the installation of the product. The installer should ascertain if the supporting surface can accommodate the proposed anchors or mounting channels.
Drainage and Waterproofing
Adequate drainage is essential to prevent accumulation of water around the base of the balustrade. All drainage outlets should be examined as well as slopes and waterproofing. Any damage to waterproofing should be repaired prior to the installation of anchors or hardware.
Safety Standards
Check the applicable requirements of the National Construction Code. Check AS 1288 and AS/NZS 1170.1. Depending on the site and the scope of the work, Engineering documentation, a Building Permit or other approvals may also be required.
Exposure to the Elements
Consider the effects of exposure to the elements including wind and rain. Consider where glass and hardware should be located to accommodate the effects of direct sunlight. Exposure to the elements can also contribute to the deterioration of balustrades and metal fittings.
Prepare the Area for the Contractors
Relocate or remove planters, furniture and other objects which obstruct the path of the balustrade contractors. Remove obstructions from stairs, balconies and decks so that the balustrade contractors have a clear path for moving balustrade panels.
Important: Don’t proceed with the installation until structural issues, damaged surfaces, and unaddressed waterproofing concerns have been assessed.
Not sure if your site is ready to go? Organise a professional site assessment to confirm required installation conditions prior to commencing your project.
Which Frameless Glass Balustrade System Is Right for Your Property?
After your installation area has been assessed, the next step is determining a system that best integrates with your property’s structure, use and layout. The design is dependent on how the glass balustrade panels will be supported and where they will be installed.
Take into account the following:
- Top-mounted systems: The substrate must be able to support the required anchors and fixing.
- Side-mounted systems: These systems utilize a balustrade edge that is supported by a structural element, allowing for unobstructed floor space. The edge must be able to support the load.
- Glass specification: The glass must be of the correct dimensions, classification, thickness and structural design to support the loading it will be exposed to.
- Hardware and finishes: The fittings and hardware must be compatible with the glass and the supporting structure.
For homeowners considering modern frameless glass balustrade upgrades, take into account appearance, the safety of occupants and long term performance. The design should be in-line with the property’s structure without compromising on safety.
Melton South, Werribee and Truganina residents planning a renovation should look into the available options and speak with a professional about systems and balustrade specifications before making the final call.
Explore suitable glass balustrade options and discuss which mounting arrangement works best for your property.
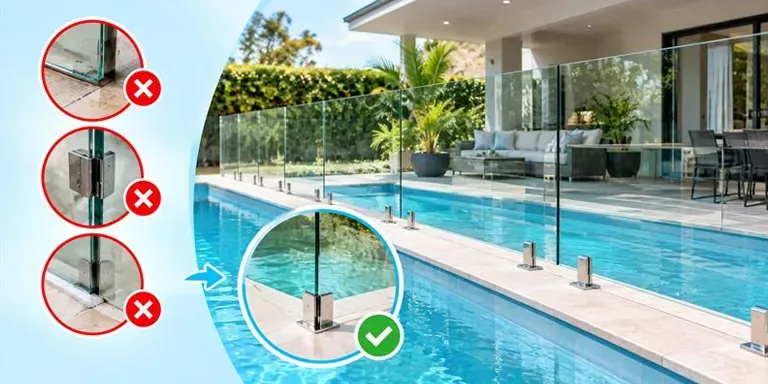
What Common Pre-Installation Mistakes Should Homeowners Avoid?
Many homeowners are not aware of the important steps that need to be done before a balustrade installation and can run into delays and increased costs. Knowing the common frameless glass installation mistakes can help avoid additional stress, cost and safety concerns.
| Common mistake | Why it creates problems | What homeowners should do |
| Ignoring structural damage | Weak surfaces may not support the fixing system | Arrange a structural assessment |
| Taking incorrect measurements | Glass panels may not fit the available space | Arrange professional site measurements |
| Overlooking waterproofing | Drilling may affect existing waterproof membranes | Check fixing locations before installation |
| Choosing glass based on appearance | Panels may not suit structural requirements | Confirm glass specifications |
| Selecting unsuitable hardware | Fittings may deteriorate or fail under expected conditions | Choose compatible hardware |
| Ignoring compliance requirements | The finished installation may not meet building requirements | Confirm applicable standards and approvals |
Assuming that all balconies and staircases can have the same design is also incorrect. Construction materials and dimensions can vary. Also, different loads can be carried by various supporting surfaces. What can work for one installation may not work for another.
Homeowners must also make sure that construction work for the surroundings of the installation is complete. Finish materials can alter the dimensions and fixing positions.
Homeowners should consult with the factory before ordering professional frameless glass balustrade installation or having them installed. Factory Direct Glass Pool Fencing can explain to homeowners the considerations prior to installation of their proposed glass project.
Advanced review of the plans with an experienced professional will help identify the potentially critical problems.
How Does the Frameless Glass Balustrade Installation Process Work?
Understanding the balustrade system’s installation process, gives homeowners an idea about what to expect, and how to prepare for the various stages after the initial assessment. Each step may vary according to the requirements of the chosen system, and the conditions of the site. However, most balustrade systems follow the same general process.
Step 1: Site Inspection and Measurement
The installer will review the potential installation area and take site measurements. This is also the time that the installer can identify any site issues like structural limitations, access limitations and challenges with appropriate fixings.
Step 2: Design and Glass Selection
After considering the site inspection and the glass type, thickness and other factors that may affect the design of the system, Based on the site inspection, we choose the glass type, thickness and fixing hardware, and review the engineering and compliance details. Compliance documents and Engineering details should also be reviewed at this step.
Step 3: Surface Preparation
Areas that are to be fixed are marked out and any required surface repairs and waterproofing are completed.
Step 4: Glass Panel Installation
Balustrade mounting hardware is temporarily secured to the surface and glass is positioned and secured using the hardware. Throughout the process, fitters make adjustments to maintain an even, spacing.
Step 5: Final Inspection
The finished balustrade is checked for the quality of installation and the appropriateness of the fixings. Relevant compliance documentation and product information is provided to the homeowner, along with maintenance information.
Organizing access to, and preparing the site in Point Cook, Melton and Truganina, can improve the logistics of the job. Factory Direct Glass Pool Fencing has 8 years of experience in glass installations throughout Victoria.
Selection of Glass thickness for balustrades should not be based on appearance or height of the panels. It should be based on dimensions of the balustrade panel, the support conditions and the loadings on the glass balustrade and the relevant design requirements of AS 1288.
Discuss your project with our glass balustrade manufacturer today.
Get Your Werribee Property Ready for Installation
Efficient planning and preparation of your property before installation of your frameless glass balustrade ensures a safer and more organised job. This includes determination of structural strength, onsite measurements, review of waterproofing systems, and selection of right frameless glass balustrade system, among others. Homeowners in Werribee, Melton, Point Cook, Truganina and Melton South can benefit from the expertise before finalizing their choices.
With more than 8 years of industry experience, Factory Direct Glass Pool Fencing assists homeowners throughout Victoria to source the most appropriate glass solutions for their properties. Assess your property, understand its installation requirements and plan your upgrade with confidence.
Frequently Asked Questions About Frameless Glass Balustrade Installation
1. What should I check before installing a frameless glass balustrade?
Check the structural strength of your balcony, deck or staircase, take accurate measurements and inspect the flooring, drainage and waterproofing. You should also consider suitable glass specifications, fixing hardware and applicable building requirements before installation.
2. Does a balcony need structural reinforcement for a frameless glass balustrade?
Not necessarily. It depends on the existing structure, construction material and loads the balustrade must withstand. A qualified professional should assess the balcony or deck to determine whether additional reinforcement or repairs are required.
3. What Australian Standards apply to frameless glass balustrades?
AS 1288 covers the selection and installation of glass in buildings, while AS/NZS 1170.1 addresses structural design actions, including imposed loads. The National Construction Code also contains relevant building requirements. Applicable provisions depend on the property’s design and installation.
4. Is frameless glass balustrade installation possible on timber decking?
Yes, a frameless glass balustrade can be installed on timber decking if the supporting structure has adequate strength and can accommodate the required fixing hardware. The timber condition, joist locations, anchoring arrangements and structural capacity should be assessed before installation.
5. How thick should glass panels be for a frameless glass balustrade?
The required glass thickness depends on panel dimensions, height, support arrangements, structural loads and the glass system’s design. A qualified professional should determine the appropriate glass specification in accordance with AS 1288 rather than selecting panels based on appearance alone.
6. Can frameless glass balustrades be installed around existing waterproofing?
Yes, but the installation needs careful planning to avoid damaging the waterproof membrane. Fixing locations, drainage and sealing details should be assessed before drilling or installing mounting hardware. Any affected waterproofing should be properly reinstated.
7. How long does it take to install a frameless glass balustrade?
Installation time depends on the project size, number of glass panels, mounting system, site accessibility and preparation requirements. Smaller projects may take less time, while larger or more complex installations can require additional work for measurements, surface preparation and final fitting.
8. Where can I get a frameless glass balustrade installed in Werribee?
Homeowners looking for a frameless glass balustrade Werribee service can approach Factory Direct Glass Pool Fencing. The company provides glass fencing and balustrade solutions across Werribee and surrounding Victorian suburbs, including Melton, Point Cook and Truganina.
9. How do I choose the right frameless glass balustrade system for my property?
Consider the installation location, supporting surface, available space, safety requirements and preferred appearance. Factory Direct Glass Pool Fencing can help homeowners explore suitable glass solutions and understand the mounting arrangements and specifications required for their properties.
10. Can I get professional advice before installing a glass balustrade in Werribee?
Yes. Getting professional advice before installation helps identify structural concerns, measurement requirements, suitable glass specifications and potential installation challenges. Factory Direct Glass Pool Fencing has over eight years of industry experience and assists Victorian homeowners with their glass fencing and balustrade requirements.